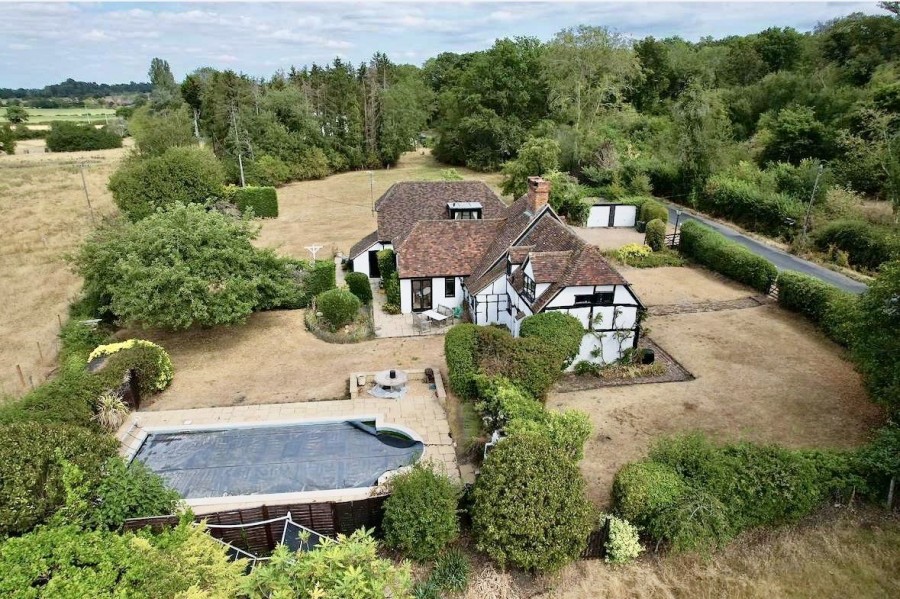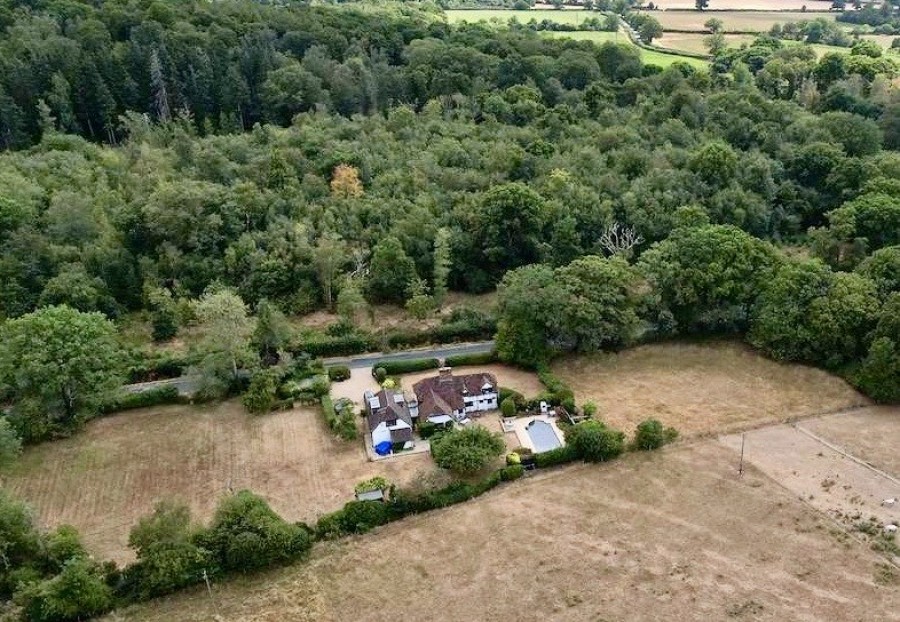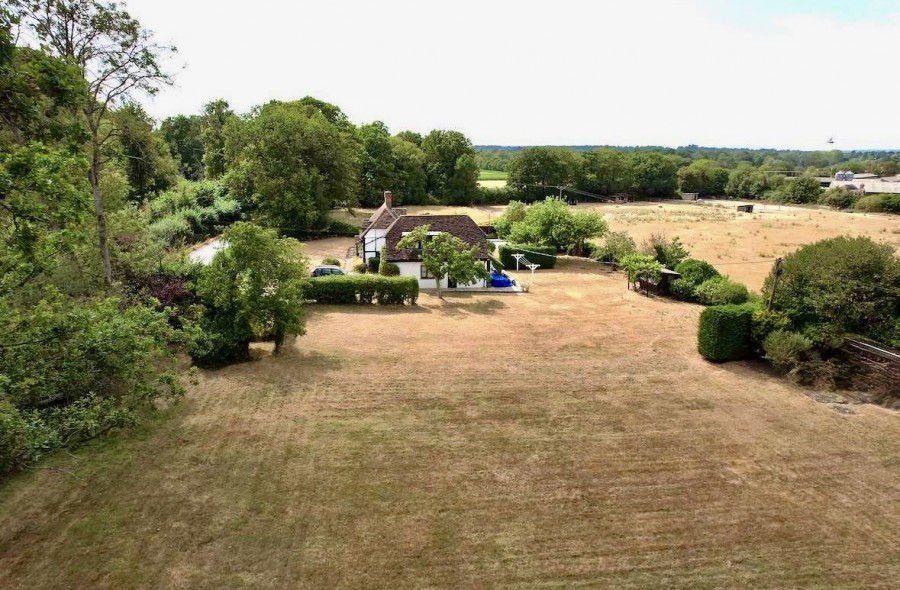

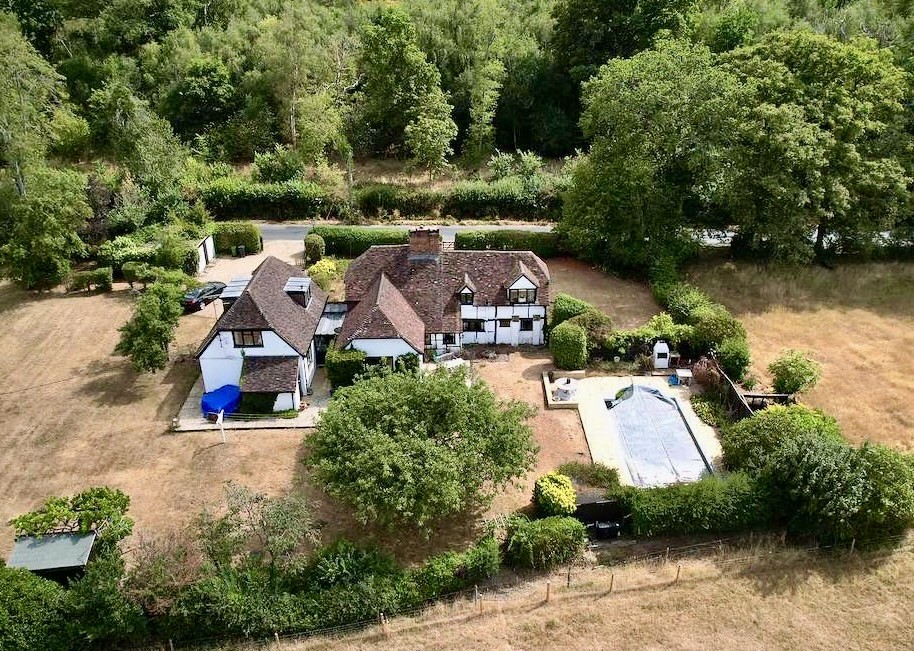
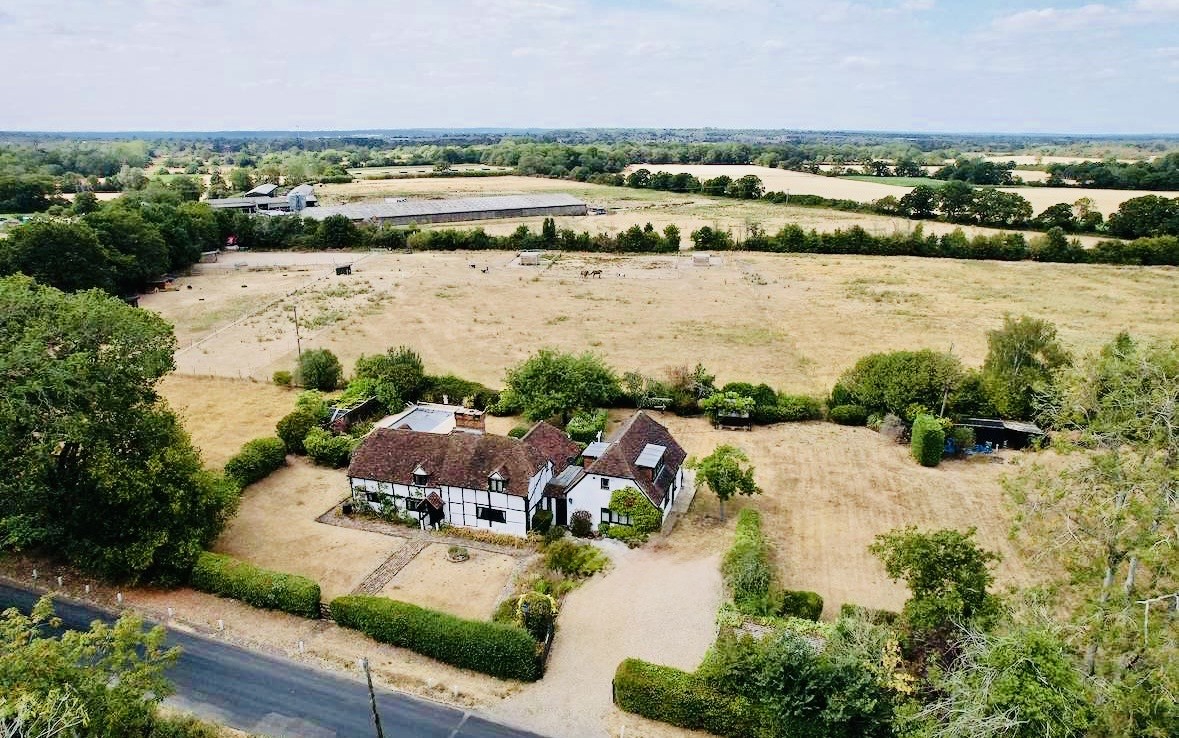
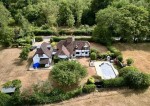
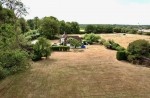
Charlton Grace are delighted to present to the market this well presented double fronted extended gorgeous looking older style detached family home which has been subject to much improvement by the present owners and benefits from a large private non-estate plot location. The property offers a no onward chain
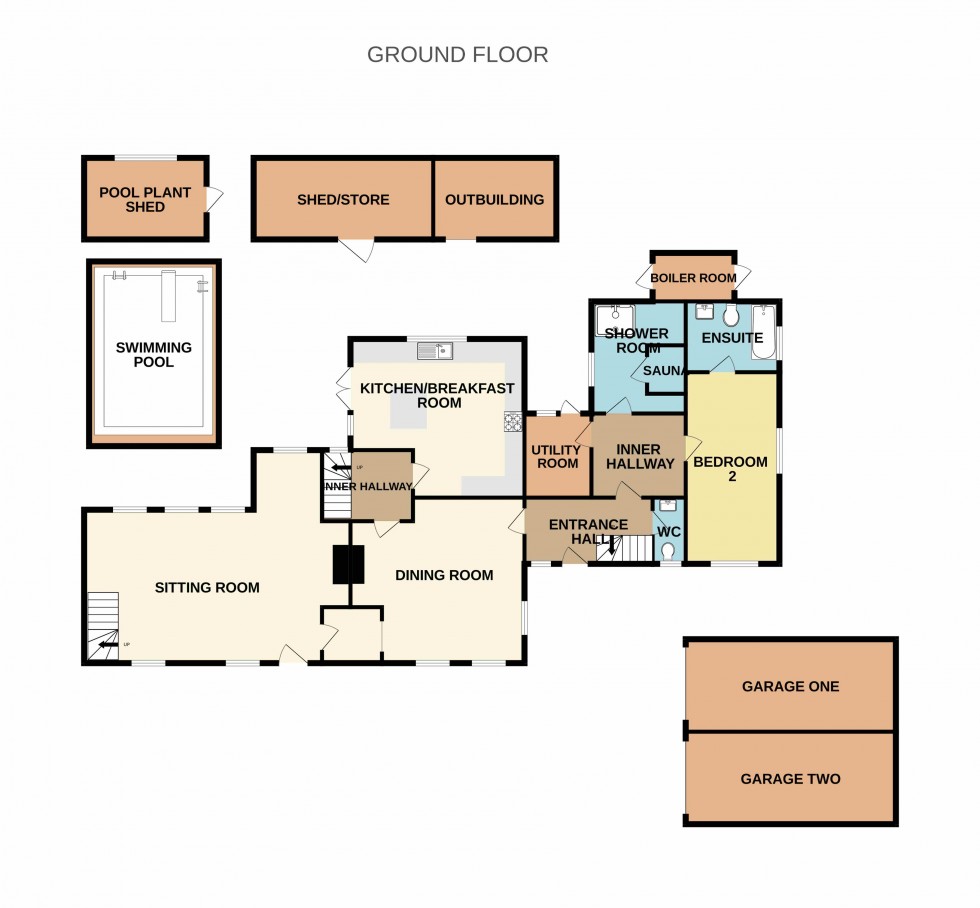
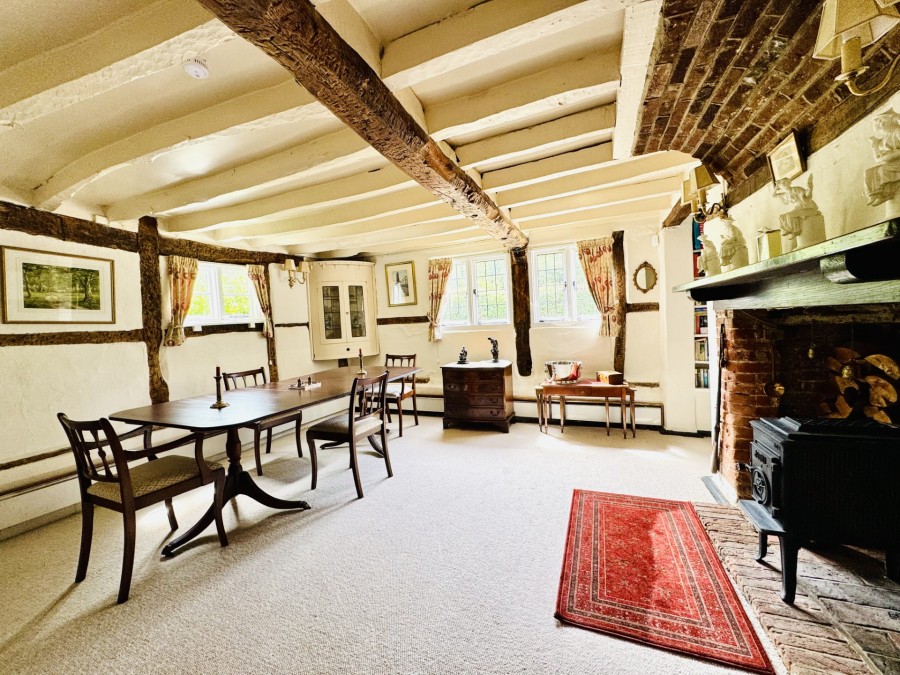
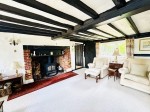
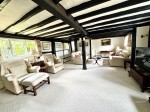
The accommodation is over 3000sq.ft. which offers a entrance hallway, cloakroom, large exquisite dining room with brick inglenook fireplace and exposed timber beams, large breathtaking sitting room with inglenook fireplace and exposed timber beams, study/snug area, kitchen/breakfast room with doors to garden, utility room, large bedroom two with access to ensuite bathroom, separate shower room.
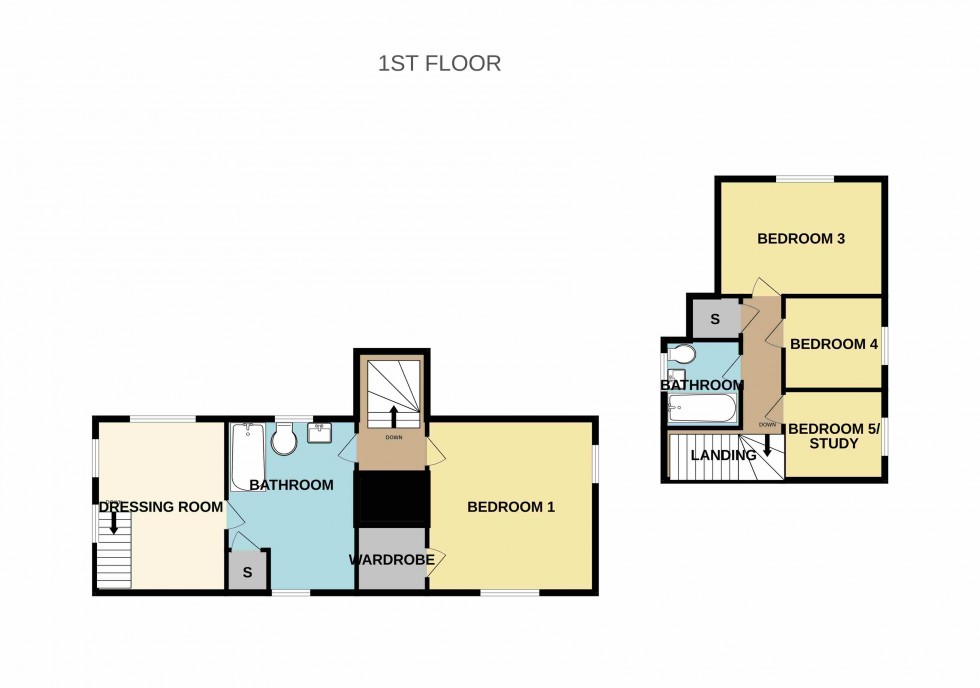
Over the two first floors offer the main principal bedroom with adjoining bathroom and dressing room. There are three further bedrooms and a study all served by the family bathroom. The house could easily be divided into two sections, the main four bedroom house and a self contained one bedroom annexe which has its own entrance.
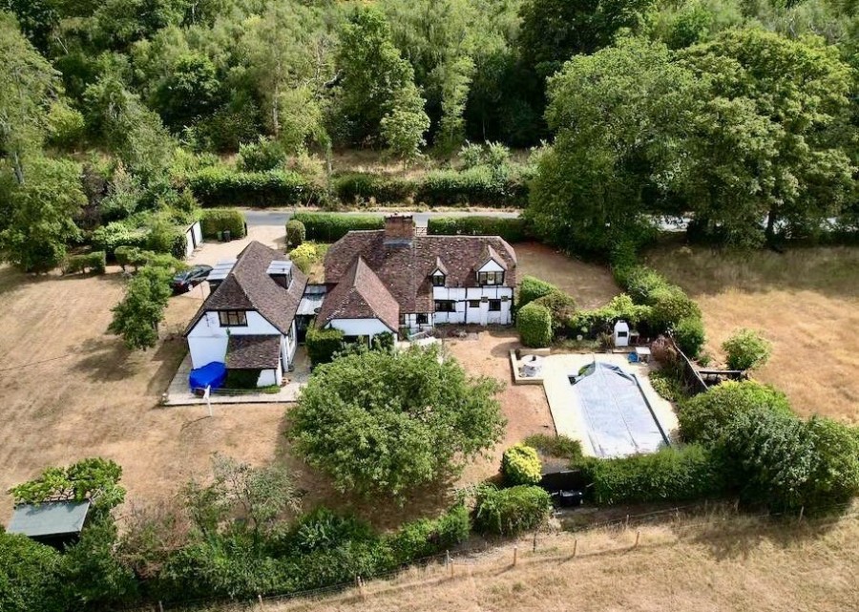
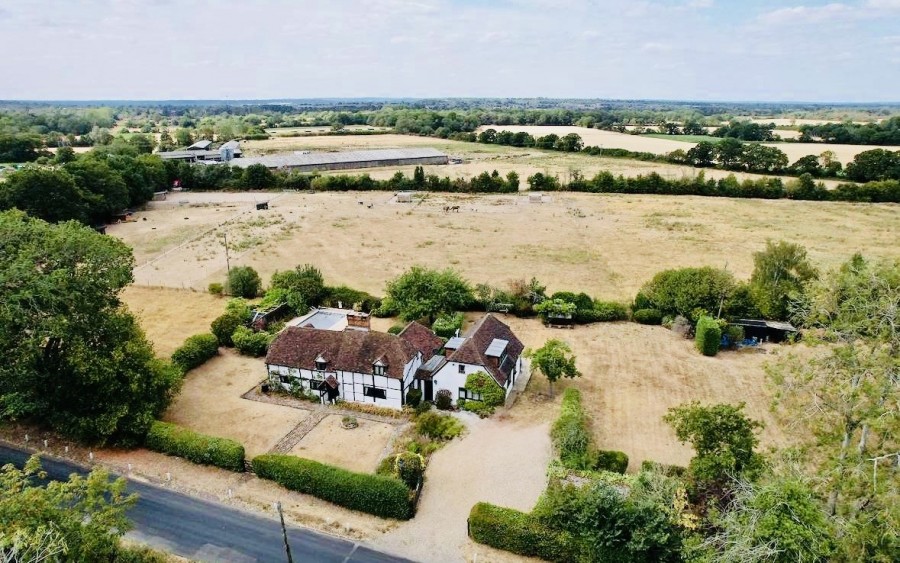
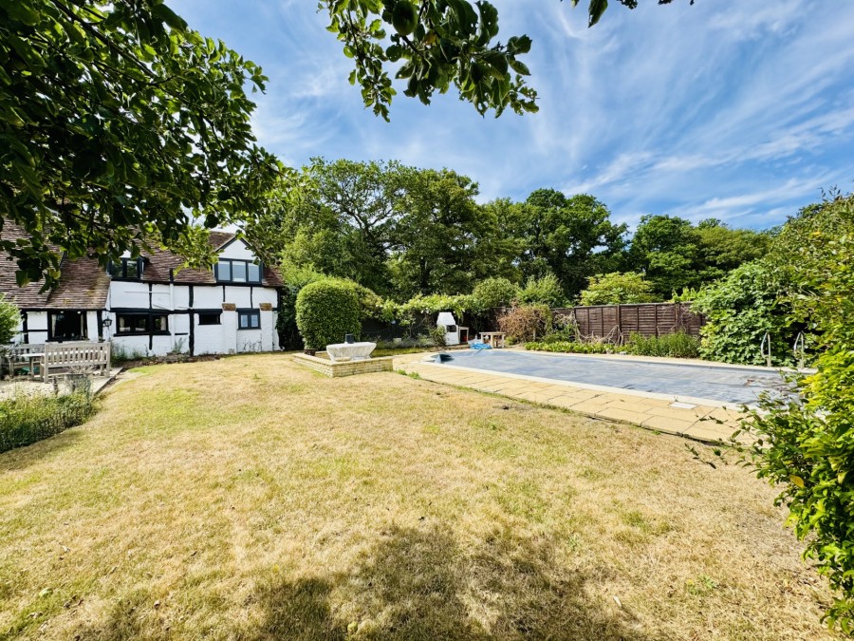
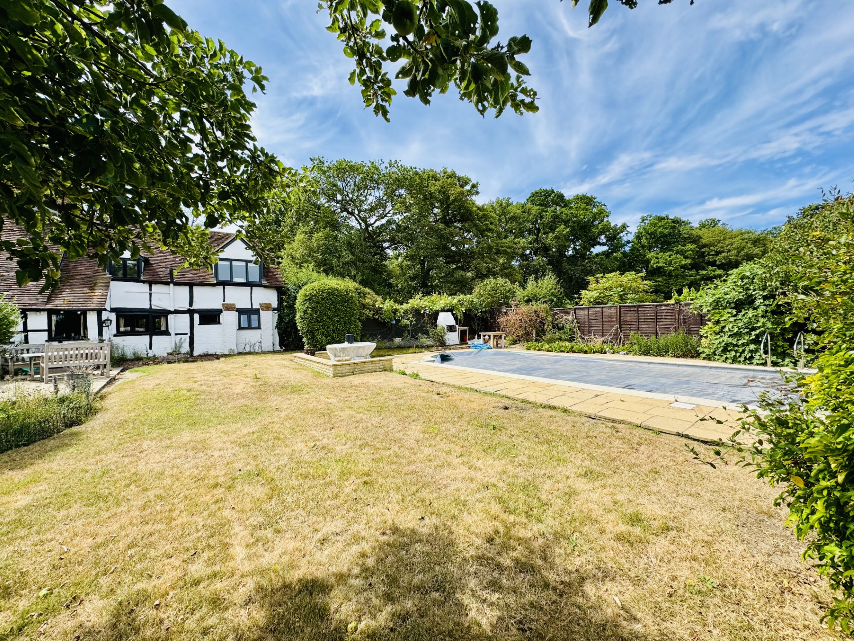
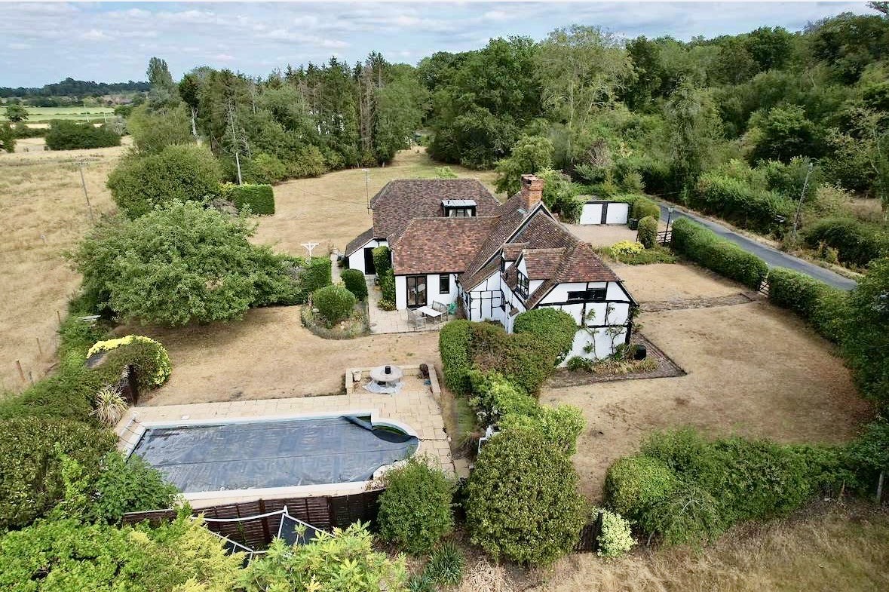
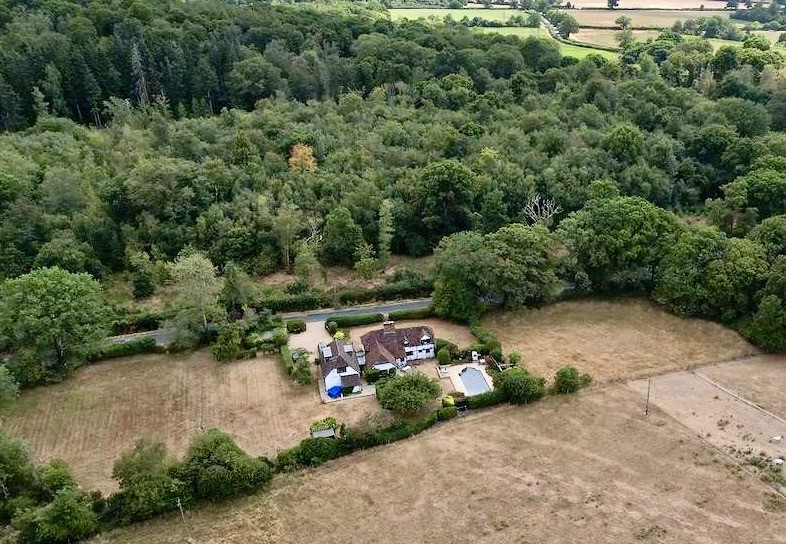
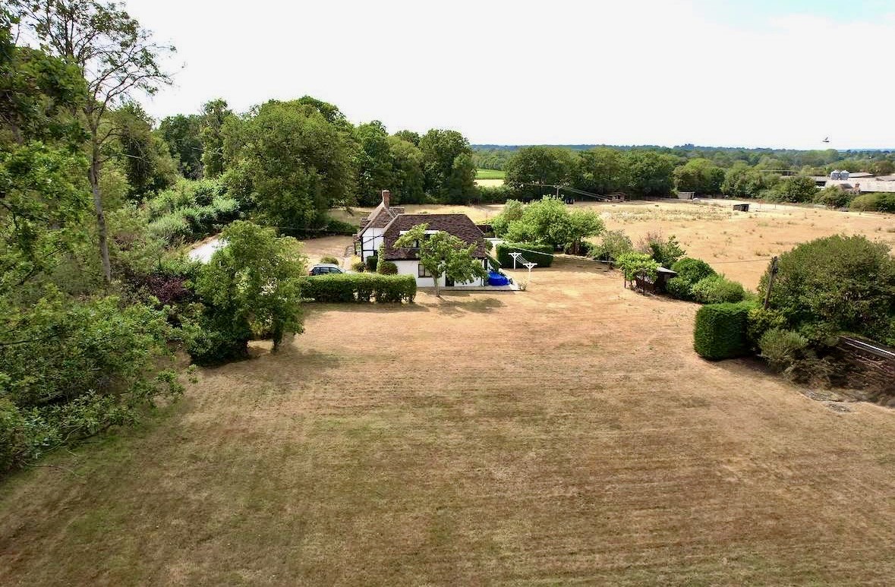
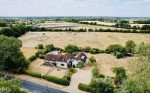
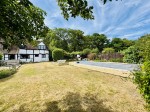
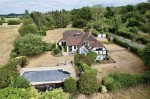
A particular feature of the property is the beautifully mature landscaped gardens/grounds and a outdoor swimming pool, extending to about 2 acres. The attractive property frontage is approached through a sweeping driveway onto a large off street parking for number of cars and leads to two garages. The house is screened from the private road by mature trees and conifers.
LOCATION
The property is located amidst attractive countryside. Arborfield and Swallowfield nearby provide local facilities including a shop/post office, public houses, farm shop & churches. More extensive facilities can be found in the market town of Wokingham and the major centres of Reading & Basingstoke, all within easy driving distance. Communication links are excellent with good links to both the M3 & M4 and rail links to London Paddington & Waterloo from Reading & Basingstoke or Wokingham respectively. There are good local state schools in Reading and the neighbouring villages. Independent schools nearby include Ludgrove, St Neots, Wellesley Prep School, Bradfield and Elstree.The nearest villages are Swallowfield (about 2.2 miles to the south-west) and Shinfield (about 2.5 miles to the north-west). The nearest railway station is Wokingham Railway Station approximately 4.3 miles away. The nearest towns are Wokingham (approx. 5.9 miles northeast), Reading (approx. 8.3 miles north), and Bracknell (approx. 9.5 miles east). The drive to London is approximately a 1 hour 45 minute journey or alternatively a 23-minute train journey.
GROUND FLOOR
Door to:
ENTRANCE HALL. Stairs to main first floor, exposed timber beams. Radiator. Doors to:
CLOAKROOM. Front aspect window, low level WC, wash hand basin with splash back tiles.
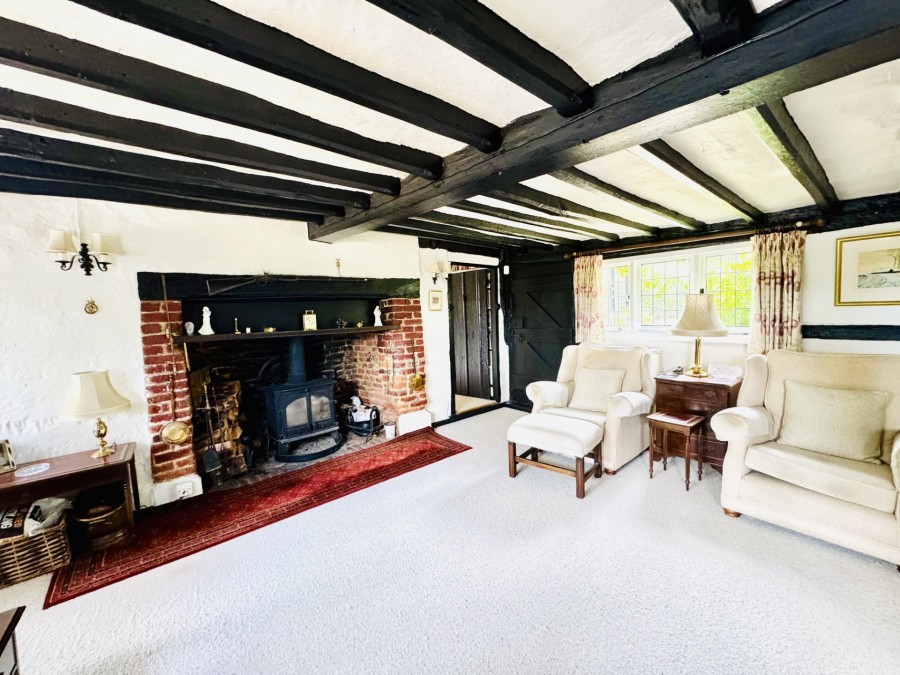
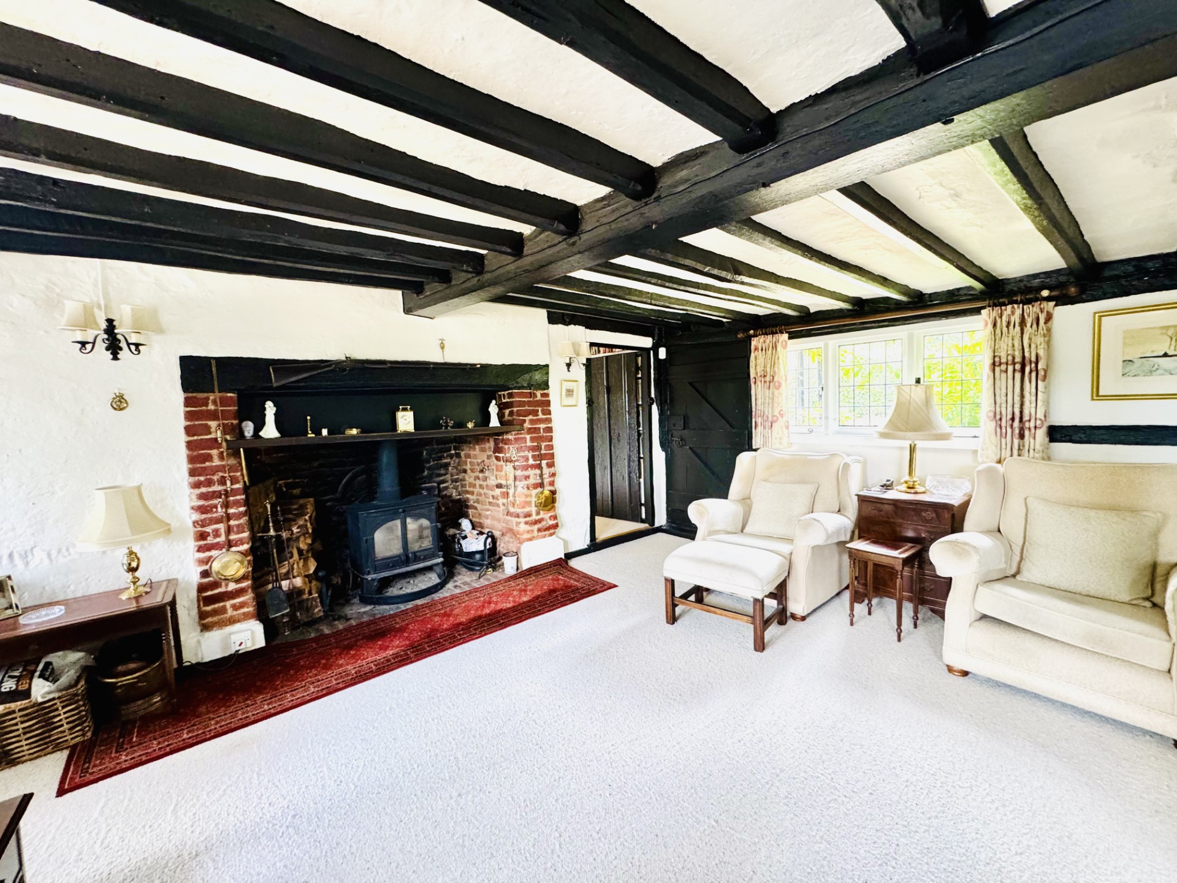
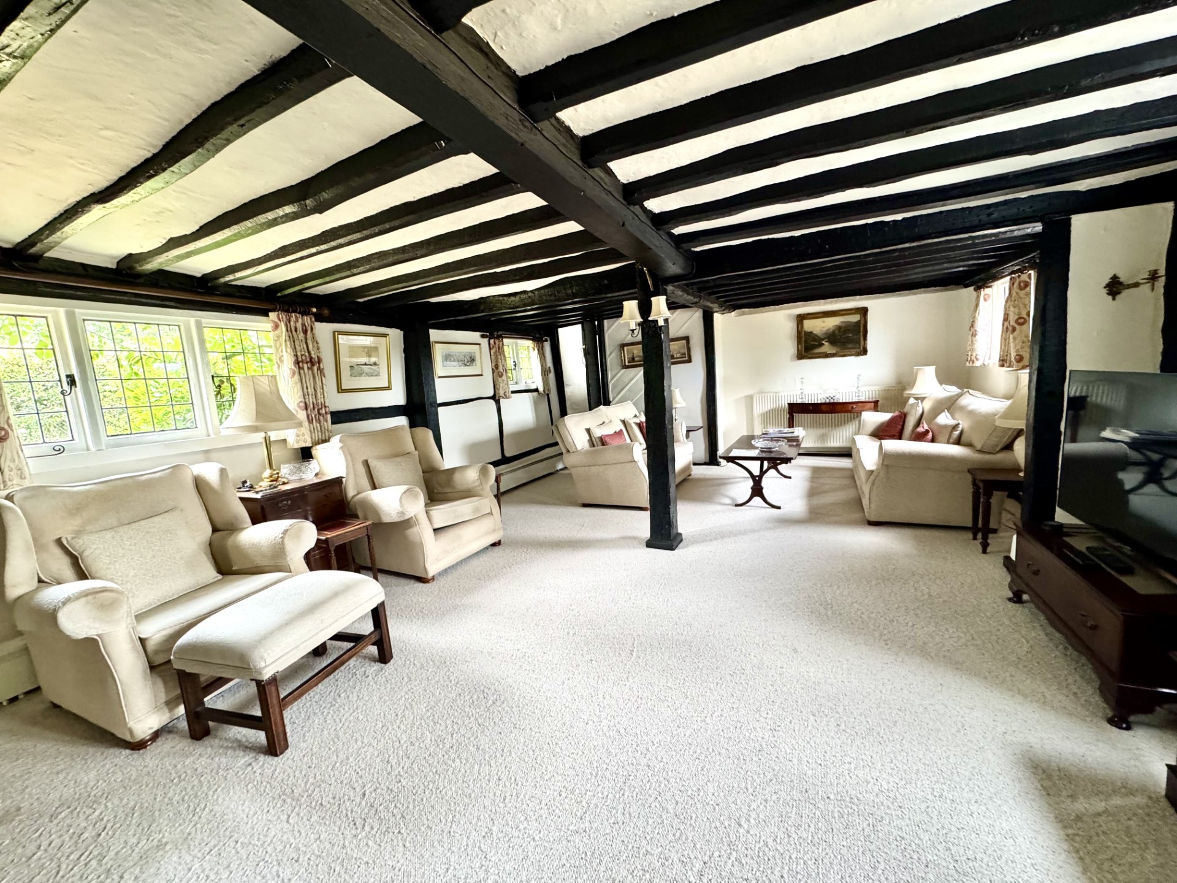
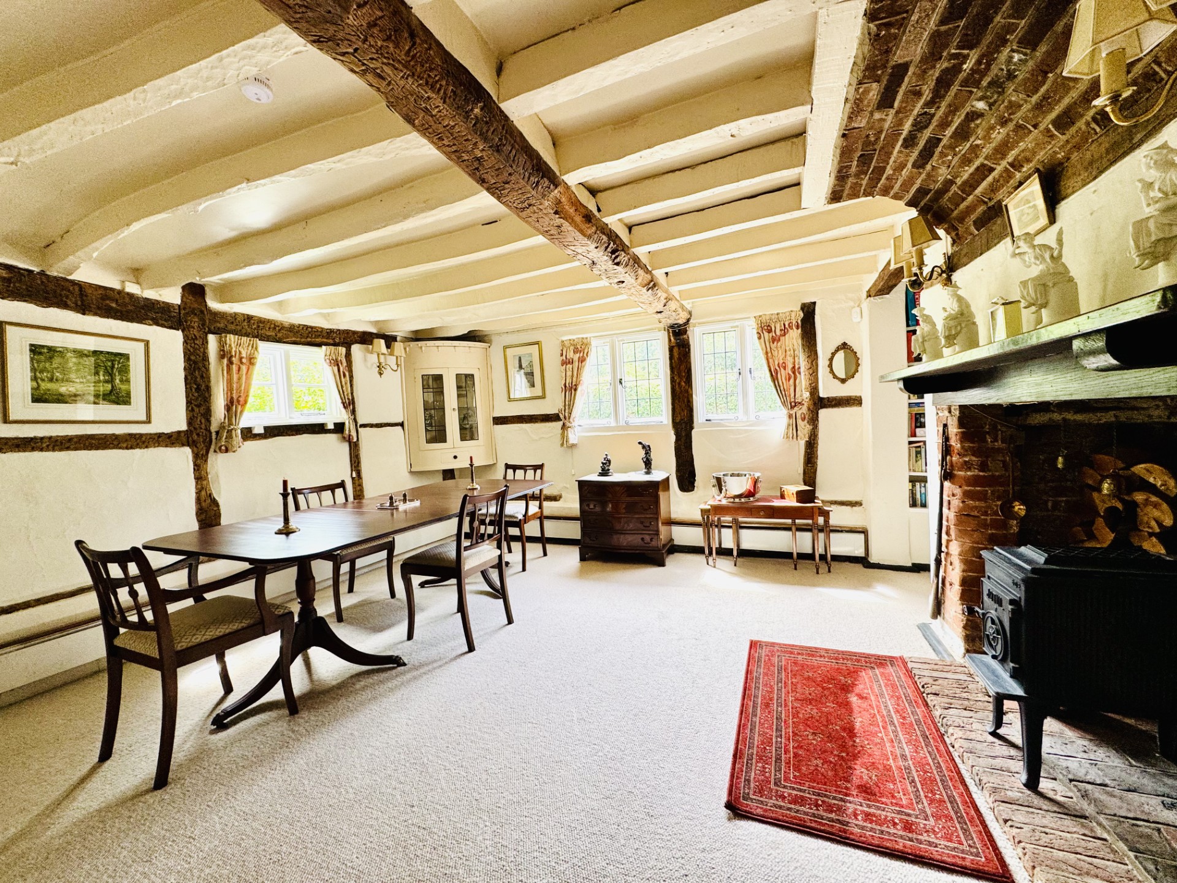
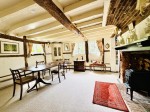
FANTASTIC DINNING ROOM.. (17'4 x 14') Front and side aspect windows, brick inglenook fireplace, wall mounted light points, exposed wall and ceiling timber beams. Radiator. Doors to:
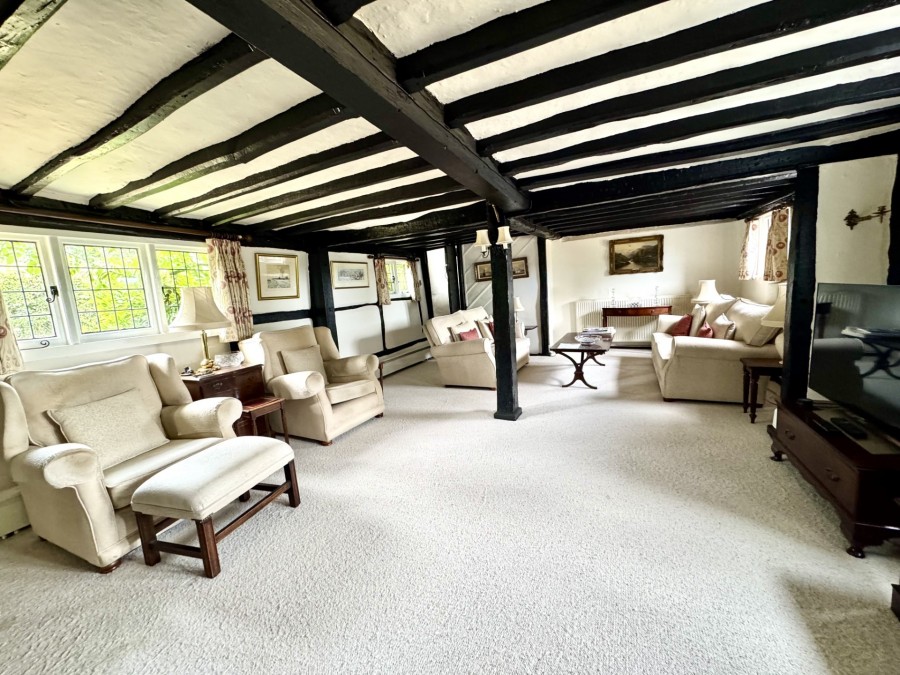
LARGE FABULOUS SITTING ROOM. (20'6 x 15'6) Front and rear aspect windows, door to front garden, brick inglenook fireplace, wall light points, stairs to bedroom one, bathroom and dressing room, exposed wall and ceiling timber beams. Radiator.
STUDY/SNUG. (6' x 6') Rear aspect window, storage cupboard.
INNER HALLWAY. Rear aspect window, stairs to first floor. Door to:
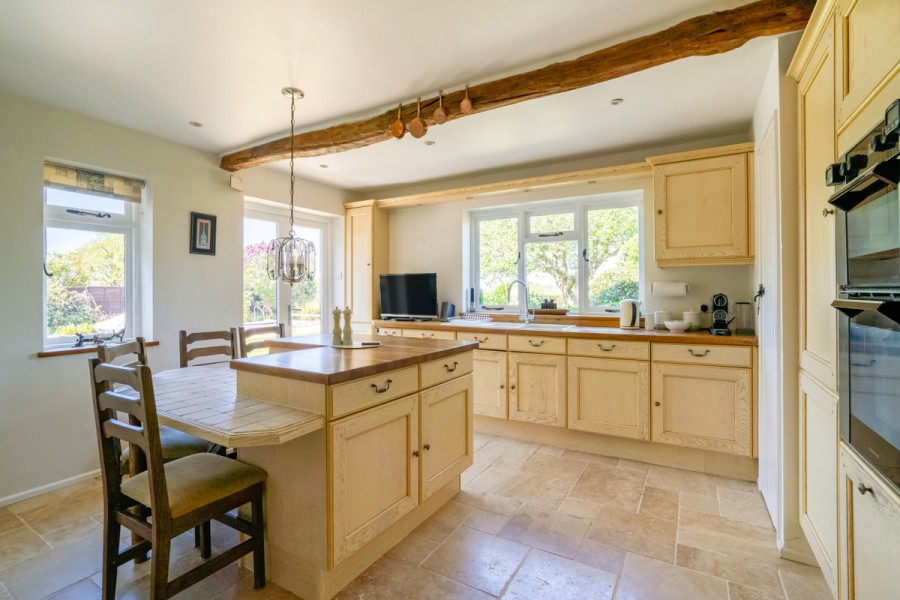
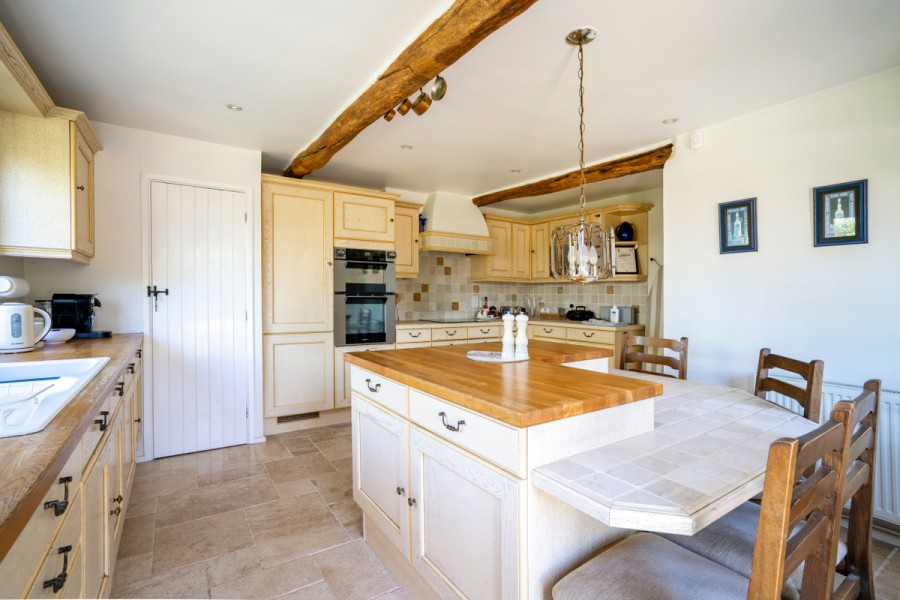
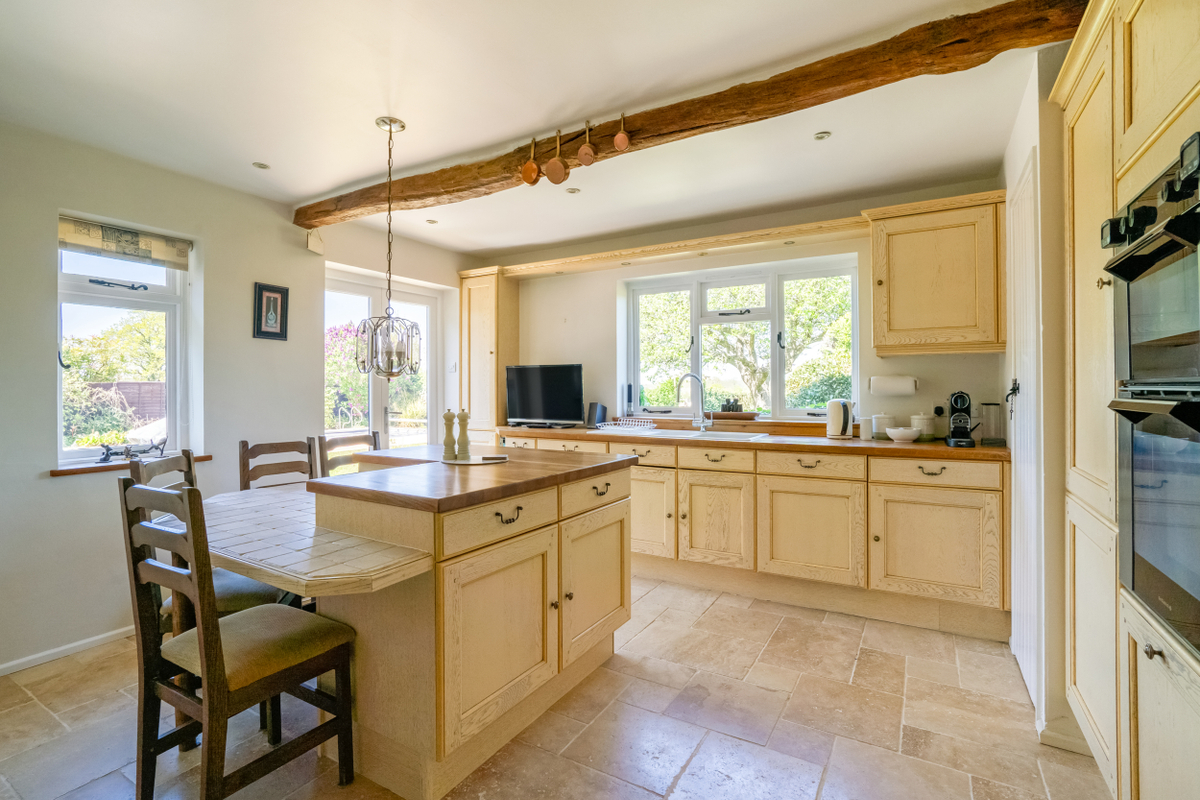
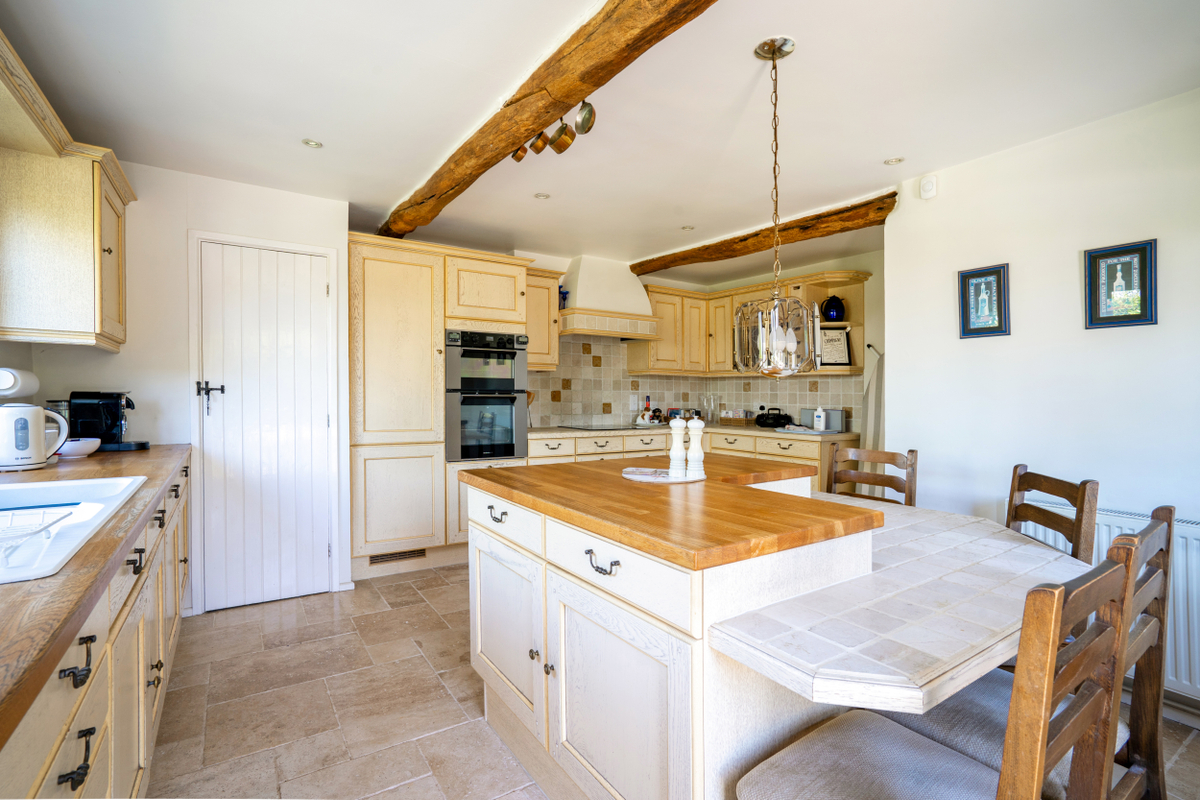
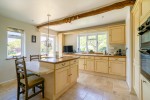
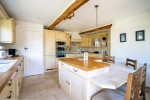
KITCHEN/BREAKFAST ROOM. (16'8 x 15') Rear and side aspect windows, double doors to garden, sink unit, work tops, matching eye and floor level units, fitted double oven, fitted induction hob with overhead extractor hood, fitted fridge freezer, pantry cupboard, breakfast bar with seating and storage cupboards, tiled walls and tiled flooring, exposed ceiling timber beams and inset lights. Radiator.
UTILITY ROOM/BOOT ROOM. (8'4 x 5'4) Rear aspect window, door to garden, sink unit with mixer taps, range of units, space and plumbing for washing machine, space and plumbing for tumble dryer, tiled flooring.
INNER HALL. Doors to all rooms.
BEDROOM TWO. (20'10 x 9'6) Front and side aspect windows, fitted wardrobes. Radiator. Door to:
ENSUITE BATHROOM. (8'6 x 8') Side aspect window, Low level WC, wash hand basin, enclosed paneled bath with mixer taps and hand held shower attachment, tiled walls, ceiling inset lights. Heated towel rail.
SEPARATE SHOWER ROOM. (126' x 6'4) Side aspect window, shower cubicle with fitted shower overhead. ceiling lights.
MAIN FIRST FLOOR
LANDING. Access to loft, storage cupboard. Doors to:
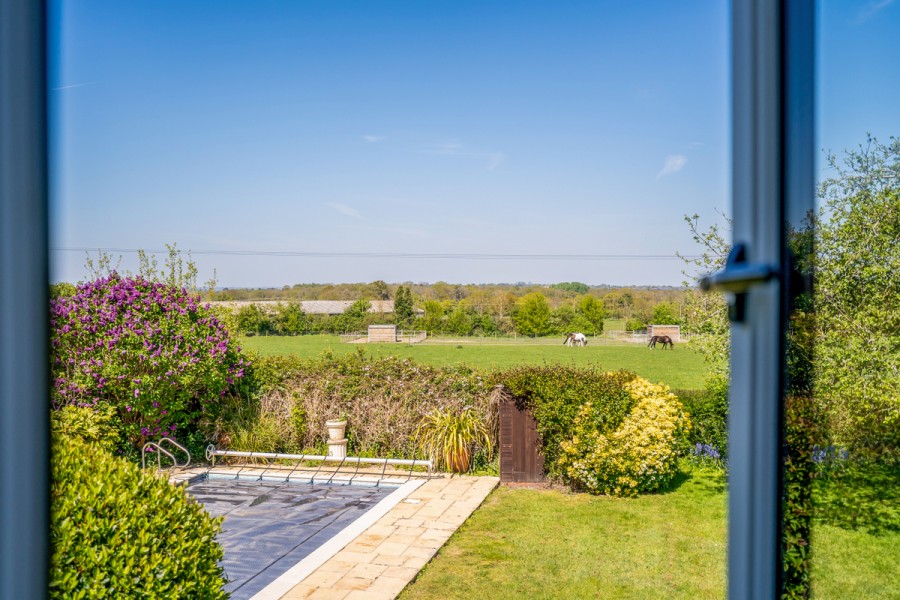
BEDROOM THREE. (13' x 10') Rear aspect windows with great views overlooking the grounds and countryside, built in wardrobe. Radiator.
BEDROOM FOUR. (9' x 8'2) Side aspect window, fitted storage cupboard. Radiator.
BEDROOM FIVE/STUDY. (9' x 7'8) Side aspect window, built in storage cupboard. Radiator.
FAMILY BATHROOM. Side aspect window, low level WC, wash hand basin, enclosed bath with mkixer taps and hand held shower attachment, ceiling inset lights. Radiator.
FIRST FLOOR
LANDING. Storage cupboard. Doors to:
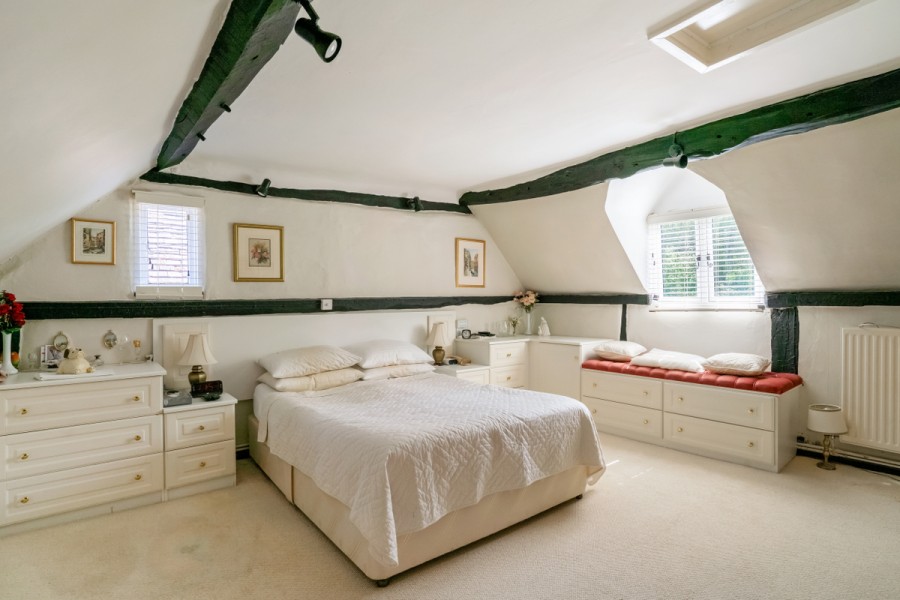
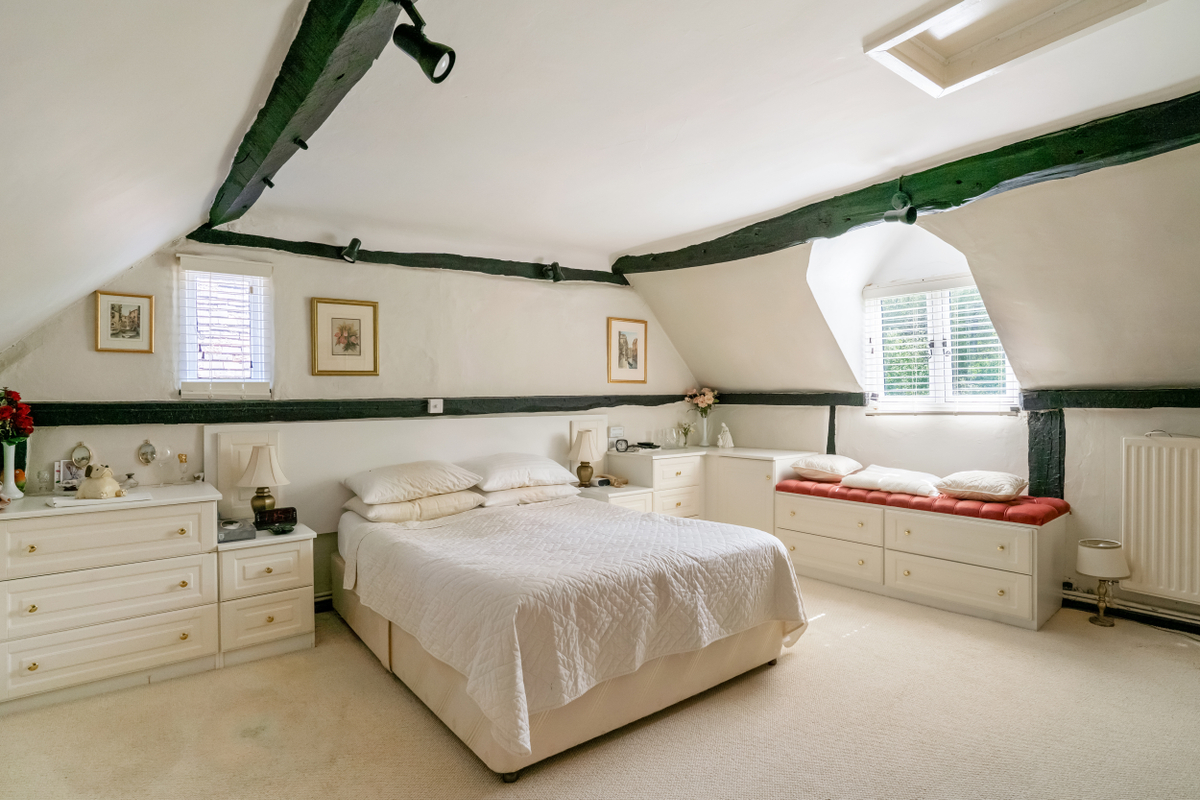
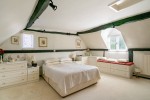
LARGE BEDROOM ONE. (15'8 x 15') Front and side aspect windows,inglenook fireplace, walk-in wardrobe, storage cupboards. Radiator.
LARGE BATHROOM. (16' x 12') Front and rear aspect windows, low level WC, wash hand basin with splash back tiles, enclosed bath with mixer taps and hand held shower attachment, storage cupboard, exposed timber beams. Heated towel rail. Door to:
DRESSING ROOM. (13'6 x 11'4) Rear and side aspect windows, fitted wardrobes and cupboards, exposed timber beams, wash hand basin, wall lights. Radiator.
OUTSIDE
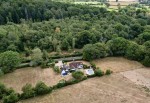
The property is positioned in a lovely plot just over 2 acres:
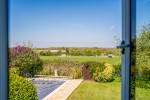
The grounds surround the house where there is a broad expanse of lawn with well stocked borders. Adjoining the rear of the house, a large paved terrace extends from the rear of the property being ideal for 'al fresco' dining in the summer months.
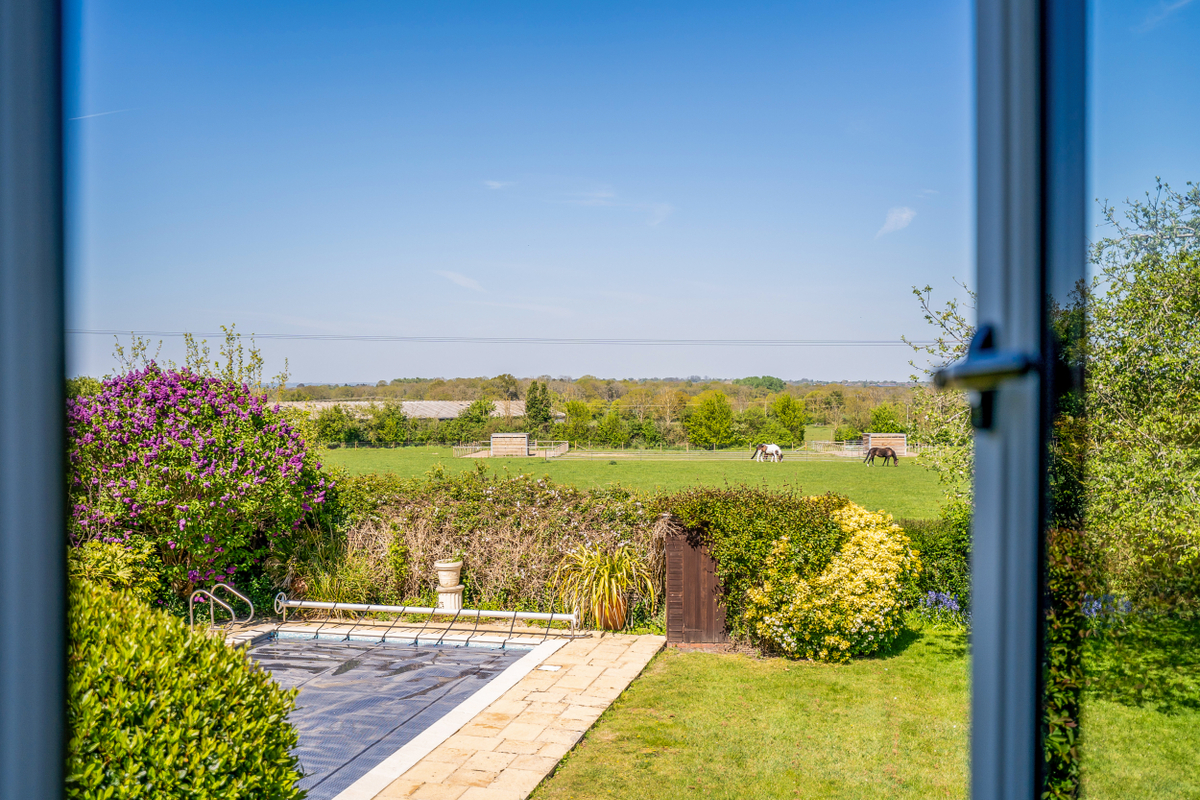
A particular highlight is the outdoor swimming pool, set within a paved terrace and enjoying open views across the surrounding countryside—an ideal setting for summer entertaining and family enjoyment. Beyond the garden the grounds extend to approaching two acres, offer scope for equestrian use. Neighbouring fields provide a beautiful rural backdrop, reinforcing the property’s peaceful setting.
The property is approached via a large, graveled driveway leading to a parking area and access to the two garages. The garden provides a high degree of seclusion.
GARAGE ONE. (21'10 x 8'6) Up and over door, light and power.
GARAGE TWO. 21'10 x 8'6) Up and over door, light and power. Services: Mains water and electricity. Oil fired heating. Mains drainage.Local Authority: Wokingham Borough CouncilCouncil Tax Band: GTenure: Freehold